

Price Reduction - New Construction
Address
9066 Vidette Lane, Mechanicsville, VA
Price
$ 629,000
Property Attributes
- MLS#2625230
- TypeSingle Family
- Listing Status Active
- CountyHanover
- CityMechanicsville
- Area44 - Hanover
- NeighborhoodThe Bluffs At Bell Creek
- Zip23116
- Style
- Year Built2026
- Taxes$ 769
- Price$ 629,000
- Bedrooms5
- Full Bathrooms3
- Half Bathrooms1
- Sqr Footage2800
- Lot Size0.22 Acres
Data Source:
Central Virginia Regional MLS (CVRMLS)
Property Description
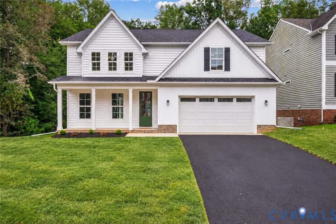
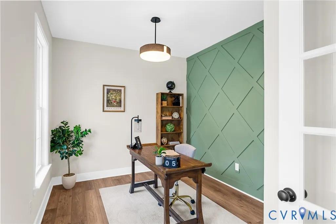
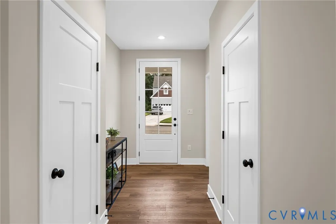
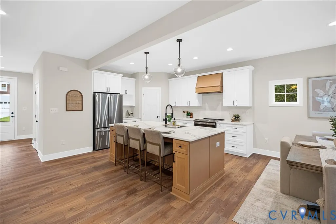
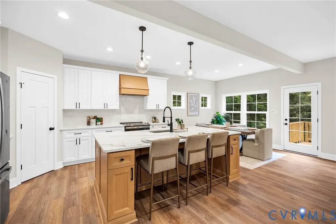
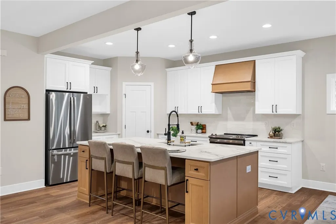
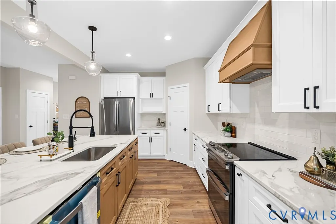
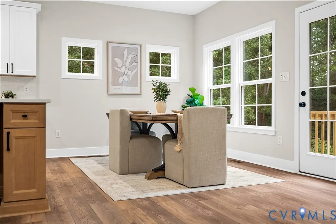
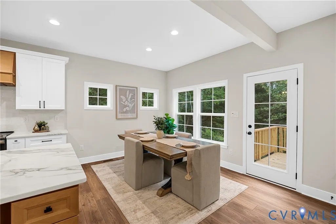
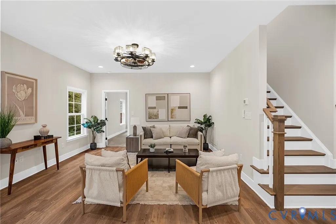
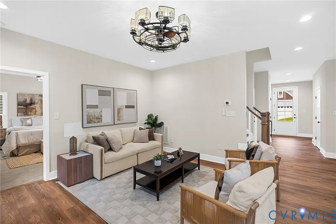
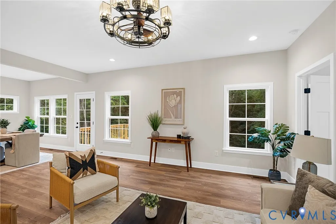
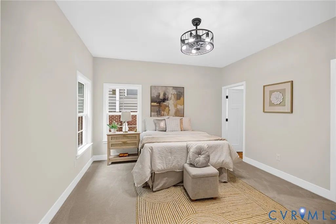
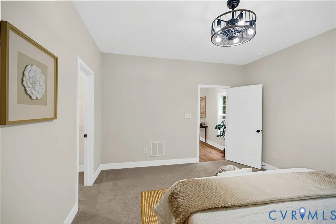
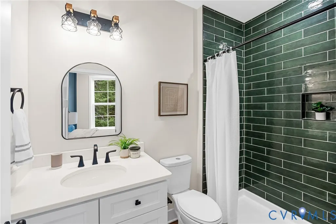
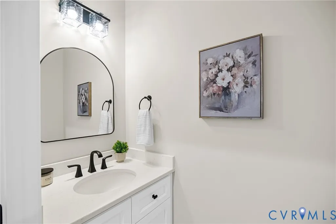
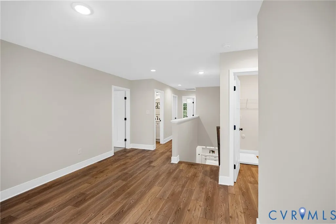
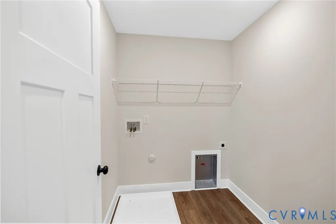
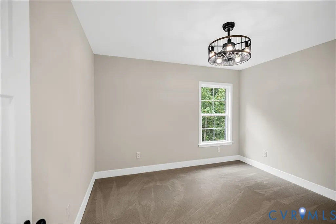
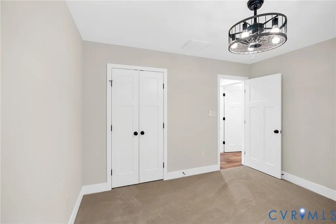
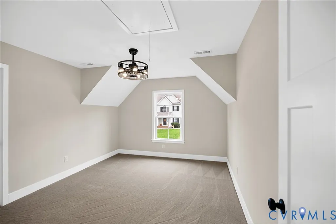
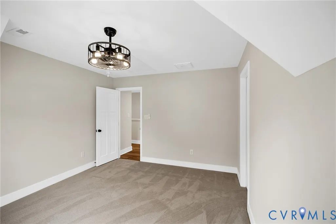
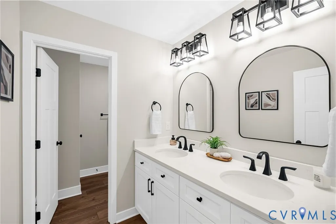
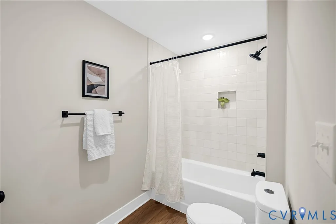
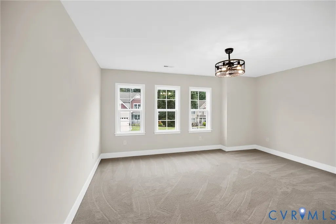
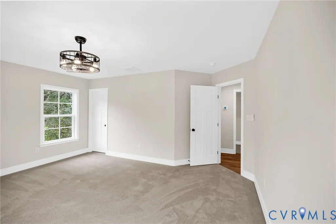
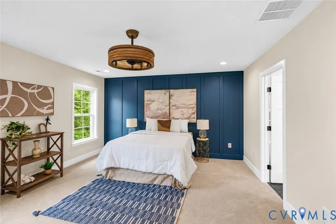
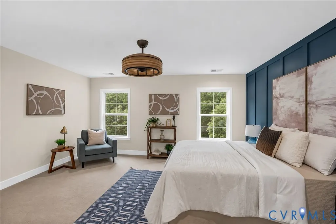
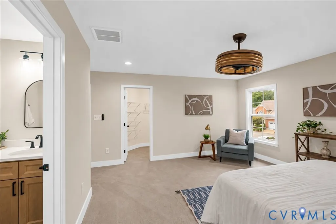
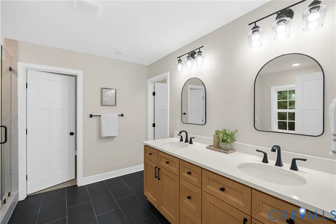
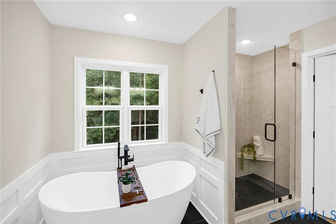
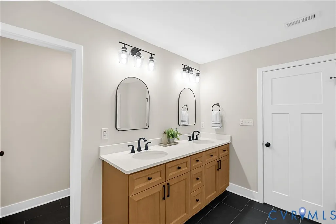
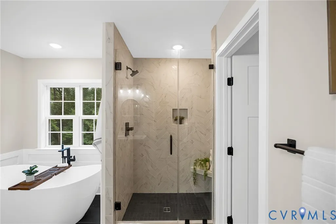
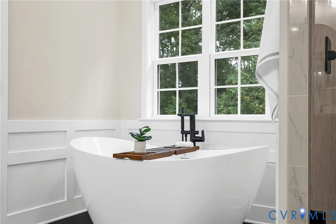
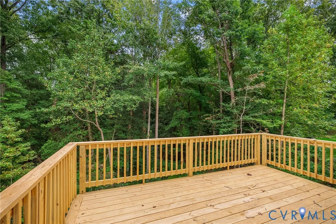
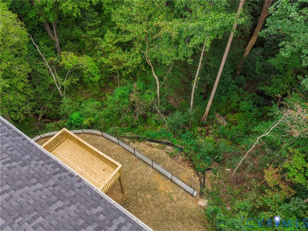
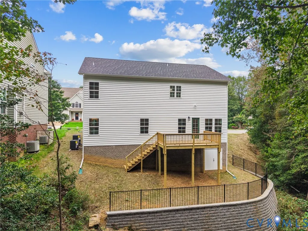
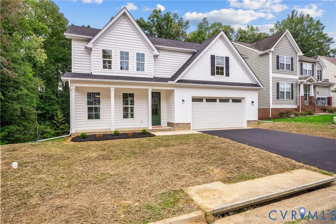
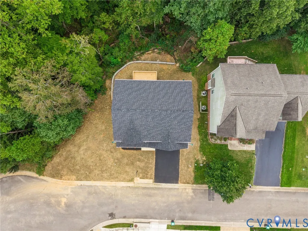
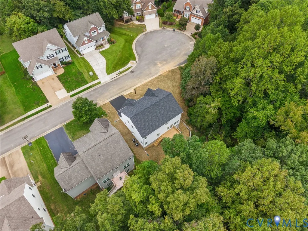
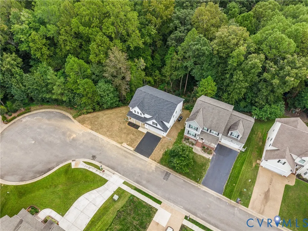
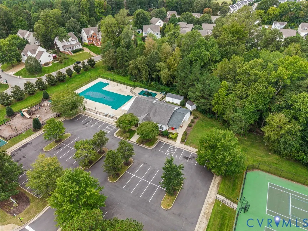
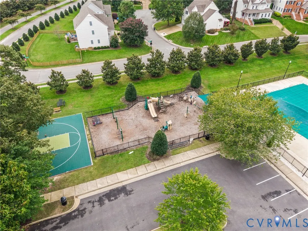
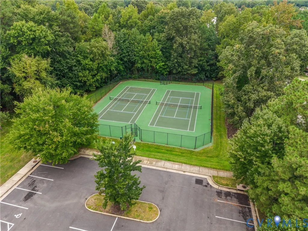
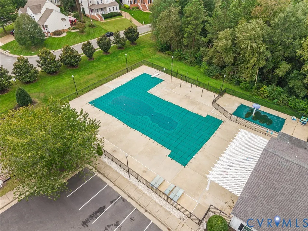
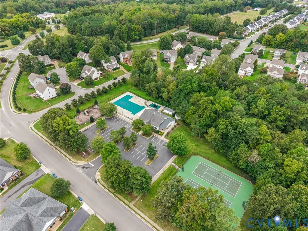
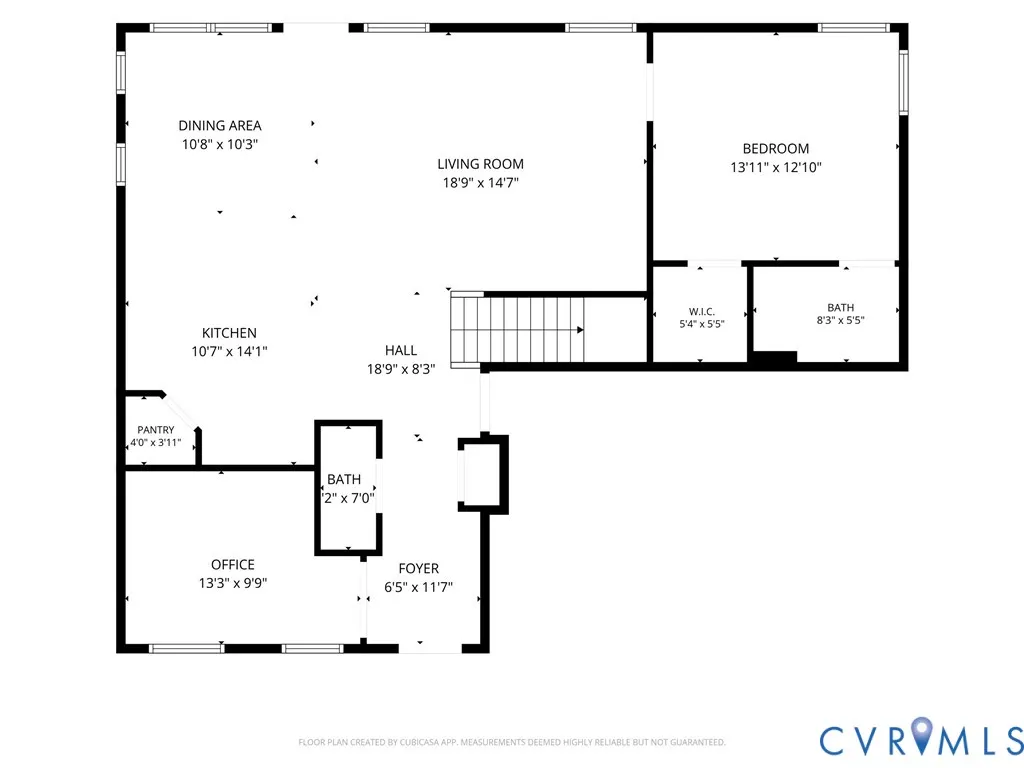
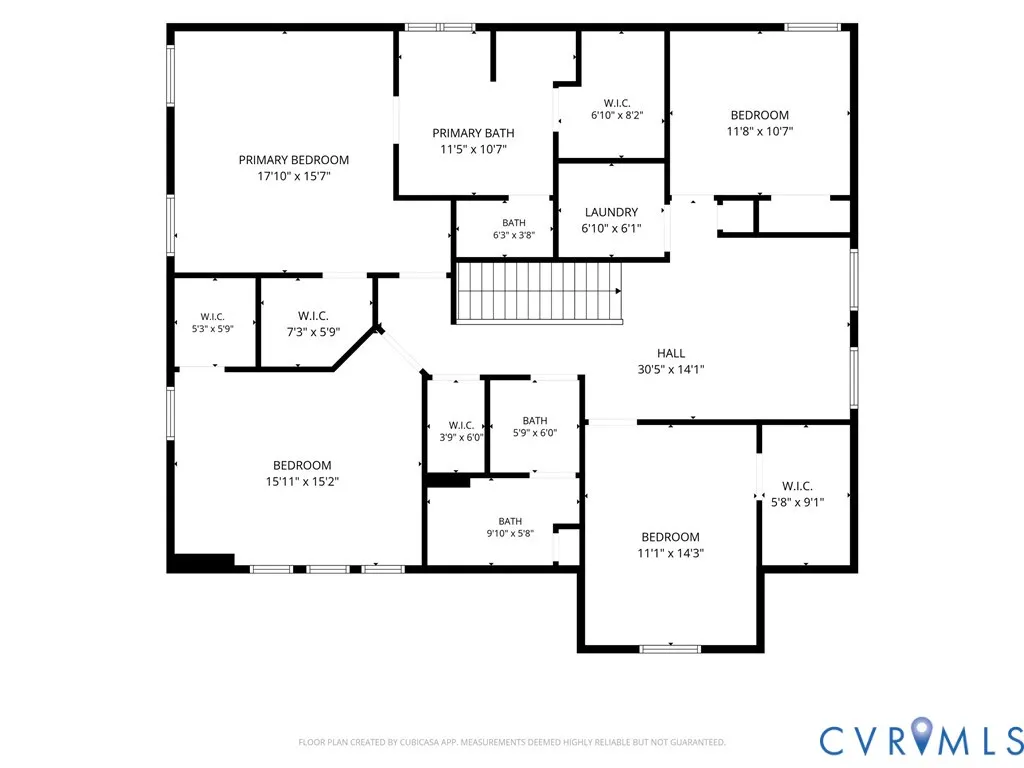
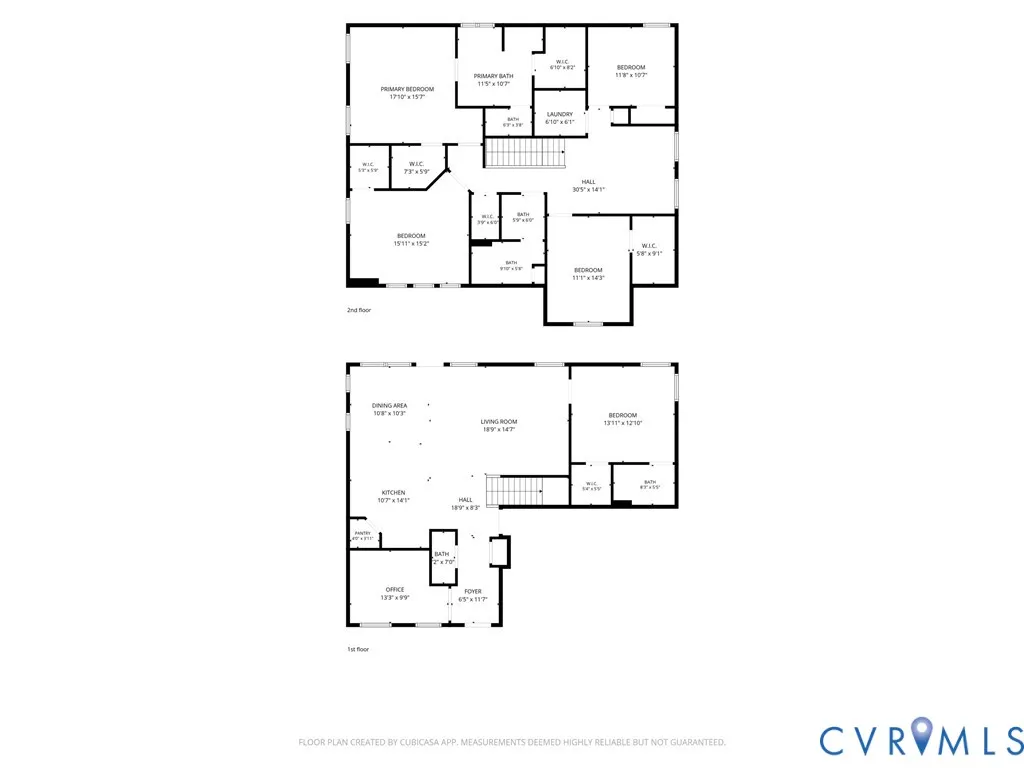
Welcome home to 9066 Vidette Ln, where thoughtful design, beautiful finishes, and the ease of brand-new construction come together in a home built for the way you actually live. Offering 2,800 square feet, 5 bedrooms, 3.5 baths, and a flexible loft, this home gives you plenty of room to gather together while still creating spaces to retreat, work, host, and unwind. Step inside from the welcoming front porch and you'll immediately appreciate a floor plan that feels both open and intentional. A dedicated first-floor office provides a quiet place to work from home, while the heart of the home brings the kitchen, dining area, and family room together for effortless everyday living and entertaining .The kitchen was made to gather around, featuring quartz countertops, stainless steel appliances, a spacious island, and large pantry. One of the home's most special features is the first-floor guest bedroom with its own private full bath, offering a comfortable and private space for overnight guests, extended family, or multigenerational living. Upstairs, the spacious primary suite feels like a retreat of its own. The ensuite bath features a freestanding soaking tub, separate tiled shower, double vanity, and two walk-in closets—because sharing a closet is overrated anyway. Three additional bedrooms, a full hall bath, convenient second-floor laundry, and a bright, versatile loft give everyone room to spread out without feeling disconnected. Outside may become one of your favorite places to be. Step onto the back deck and take in the peaceful view of the trees and small stream beyond—a beautiful natural backdrop for morning coffee, quiet evenings, or simply enjoying a little breathing room. Located in the Bell Creek community of Mechanicsville, you'll also enjoy neighborhood amenities including a clubhouse, community pool, playground, walking trails, and tennis courts, with shopping, dining, medical facilities, & interstate access just minutes away.
| Elementary School | Middle School | High School |
|---|---|---|
| Pole Green Elementary School | Oak Knoll Middle School | Hanover High School |
| Price History | |
|---|---|
| 10/1/2026 | Listed $640,000 |
| 10/19/2026 | 1$635,000 |
| 10/28/2026 | 1$629,000 |
General Features
| Interior Features | Bedroom on Main Level,Ceiling Fan(s),Double Vanity,Eat-in Kitchen,En Suite Bathroom,Full Bath on Main Level,Kitchen Island,Loft,Bath in Primary Bedroom,Recessed Lighting,Solid Surface Counters,Walk-In Closet(s) |
|---|---|
| Sewer | Public Sewer |
| Heating | Electric,Zoned |
| Cooling | Central Air |
| Possession | Close Of Escrow |
| Roof | Asphalt |
| Appliances | Double Oven,Dishwasher,Electric Cooking,Electric Water Heater,Disposal,Refrigerator,Stove,Water Heater |
| Exterior Features | Deck,Porch,Paved Driveway |
| HOA | 228 |
| Garage Spaces | 2 |
| Association Fee Includes | Clubhouse,Common Areas,Pool(s),Recreation Facilities |
| Patio/Porch Features | Front Porch,Deck,Porch |
| Architectural Style | Two Story |
| Pool Features | Pool,Community |
| Security Features | Smoke Detector(s) |
| Construction Materials | Block,Drywall,Vinyl Siding |
| Year Built | 2026 |
| Stories | 2 |
| Levels | Two |
| Property SubType | Single Family Residence |
| Tax Year | 2026 |
| Percent Ownership | Other |
| Community Features | Clubhouse,Home Owners Association,Playground,Pool,Tennis Court(s),Trails/Paths |
| Assoc Fee Paid Per | Quarterly |
| County | Hanover |
| New Construction | true |
| Property Type | Residential |
| Home Owner Assoc | true |
| Attached Garage | true |
| Subdivision Name | The Bluffs At Bell Creek |
| Garage Y/N | true |
| Total Rooms | 9 |
| Full Baths | 3 |
| Status | Active |
| High School | Hanover |
| Disclosures | Owner Is Listing Agent,Exempt Disclaimer |
| Zoning Description | RS |
| MLS Area | 44 - Hanover |
| Lot Size Units | Acres |
| Waterfront Y/N | false |
| Elementary School | Pole Green |
| Year Built Details | Actual |
| Tax Annual Amount | 769.5 |
| Middle/Junior High School | Oak Knoll |
| Property Condition | New Construction |
| Days on Market | 32 |
| Standard Status | Active |
| Occupancy Type | Vacant |
| Tax Assessed Value | 190000 |
| Tax Lot | 15 |
| Property Sub Type Additional | Single Family Residence |
| Expected Active Date | 2026-10-01 |
Interior Features
| Basement | Crawl Space |
|---|---|
| Flooring | Partially Carpeted,Vinyl |
| Total Stories | 2 |
| Basement (Y/N) | false |
| Air Conditioning Y/N | true |
| Heating Y/N | true |
| Half Baths | 1 |
| Laundry Features | Washer Hookup,Dryer Hookup |
| Total Bedrooms | 5 |
| LivingAreaSource | Builder |
| Total Baths | 4 |
Exterior Features
| Fencing | None |
|---|---|
| Parking Features | Attached,Direct Access,Driveway,Garage,Paved |
| Lot Features | Cul-De-Sac |
| Water Source | Public |
| Lot Size Area | 0.22 |
| Lot Size Acres | 0.22 |
Amenities
- Foreclosure
- Views
- Short Sale
- New Construction
- Adult 55+
- Lease To Own
- No HOA Fees
- Furnished
- Primary On Main
- Air Conditioning
- Seller Finance
- Green
- Fixer Upper
- Horse
- Golf
- Fireplace
- Deck
- Garage
- Basement
- Pool
Property vs Single Family Average in 23116
Price
Taxes
Year Built
 All or a portion of the multiple listing information is provided by the Central Virginia Regional Multiple Listing Service, LLC, from a copyrighted compilation of listings. All CVR MLS information provided is deemed reliable but is not guaranteed accurate. The compilation of listings and each individual listing are ©2026 Central Virginia Regional Multiple Listing Service, LLC. All rights reserved.
All MLS listings are © 2026 Central Virginia Regional Multiple Listing Service, LLC. All
